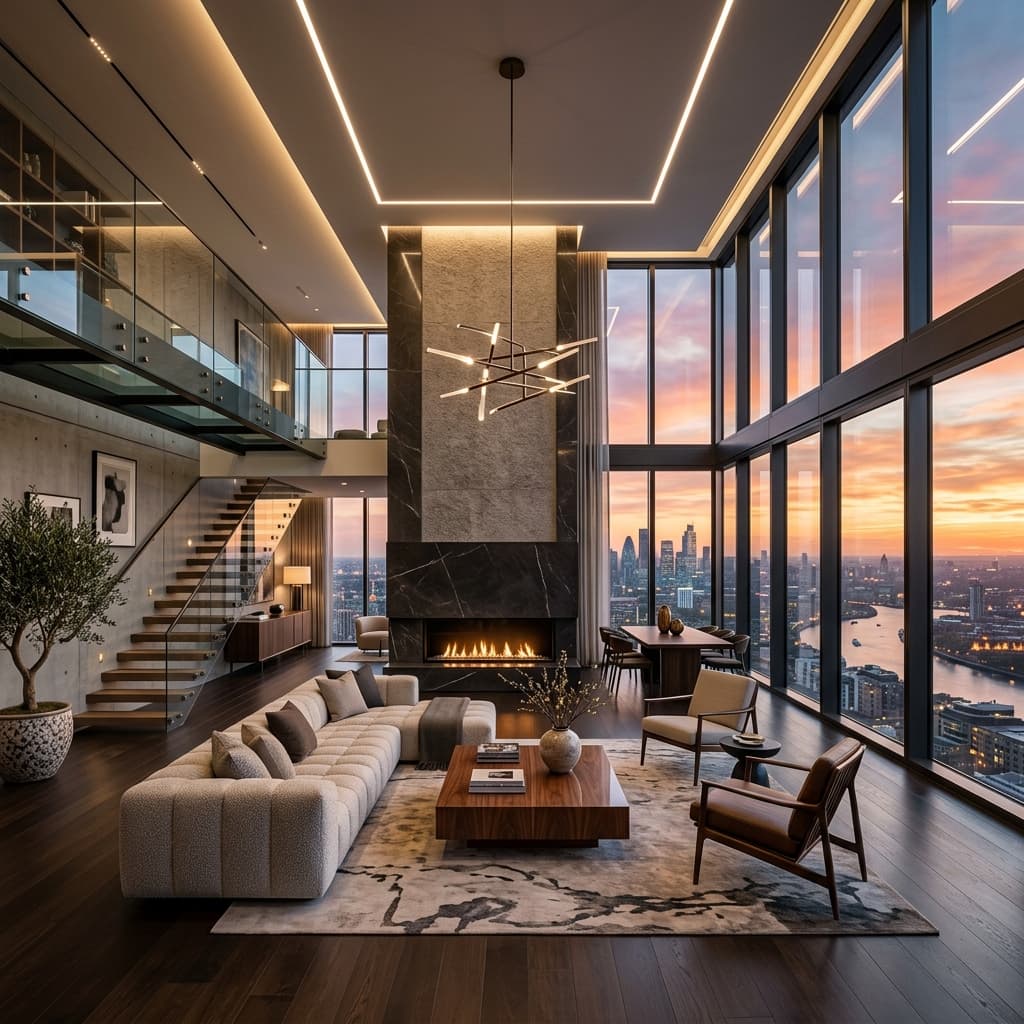
PROFESSIONAL DEVELOPMENT PROGRAMME ININTERIOR DESIGN
The Interior Design programme deals with the art and science of enhancing the interior of a building's inner space to achieve an aesthetically pleasing and functional environment. This programme covers the essentials of design, art, and drawing, along with furniture design, material sourcing, interior graphics, an introduction to CAD, construction, services, case studies, building materials, and more, to help you become a professional interior designer.
Ready to Start?
DESIGN FUNDAMENTALS AND CONCEPTUALIZATION
- History of Interior Furniture Design (Indian and Western)
- Concept of Interior Design
- Fundamental of art
- Free-hand drawing
- Design development
- Space planning
- Services and techniques (theory and practical)
RESIDENTIAL DESIGN AND TECHNICAL DRAFTING
- Architectural drafting
- Interior Design - Residential
- 2D and 3D computer-aided drawing (CAD, SketchUp, 3D model-making, AR/VR)
- Computer graphic skills
- Creativity and concept development
- BOQ, budget and costing
- Drawing presentation
- Application and execution
- Introduction of AR and VR
- Portfolio
RETAIL DESIGN AND CONSTRUCTION STUDIES
- Furniture history and application
- Design Studio Workshop 2: Retail
- Construction studies
- Services - Plumbing, lighting, AC, etc
- Computer rendering walkthrough
COMMERCIAL DESIGN AND PROFESSIONAL PRACTICE
- Design Studio Workshop 3: Office
- Design Studio Workshop 4: Restaurant and Hospitality
- Academic research and communication skills
- Industrial experience, internship, application and execution
- Portfolio development
Emerging
Student Profile
Graduates of this course can pursue careers as Interior Designers in residential, commercial, office, retail, hospitality, and public space design. They can also work as exhibition and stall designers, visual merchandisers, event and set designers, furniture designers, art directors, design consultants, colour consultants, or design entrepreneurs.